From a sketch,to the space youwalk through.
Concept design, spatial planning, layout plans and construction drawings are prepared for hotels and residences. Decisions on materials, furniture and lighting are developed within the use of the space and the integrity of the design.
Interior Architectureand Architectural Design
Every detail comes from where the standards say it should.
In hotel interior architecture, layout, circulation, lighting, surfaces and furniture are handled in a single plan. Service flow, cleaning and maintenance requirements are inputs to the design, as much as the way guests use the space. Defining these requirements at concept stage means that construction drawings and material decisions are prepared to suit the operation. ARTMİM's foundations were laid in Antalya in 1988 with an interior architecture office that drew projects. Every project still begins at the drawing table today and reaches production in our own factories through the same team's drawings.
Scope ofthe service.

Concept and spatial planning
The hotel's location, target audience and, where available, brand guide set the starting framework for the design. Spaces such as the lobby, rooms and restaurant need to share a common architectural language while each keeps its own function. Layout studies make guest circulation, service relationships and transitions between spaces visible. Our design language draws on the hotel's concept and the culture of its location; rather than copying a detail, we interpret that line and carry it into the present day. Our hotel projects, from Antalya, Istanbul and Bodrum to Cyprus, Montenegro and Bulgaria, have taken shape with this approach.

Materials, colour and furniture
Stone texture, timber tone, fabric surface and metal sheen are assessed not one by one but as a material palette. How a surface is perceived under the light of the space matters as much as its maintenance needs and suitability for intensity of use. Samples and visualisations help compare alternatives within the same design framework. We make material decisions not from catalogues alone but knowing the real behaviour of the timber, stone, metal and fabric we process in our own workshops.
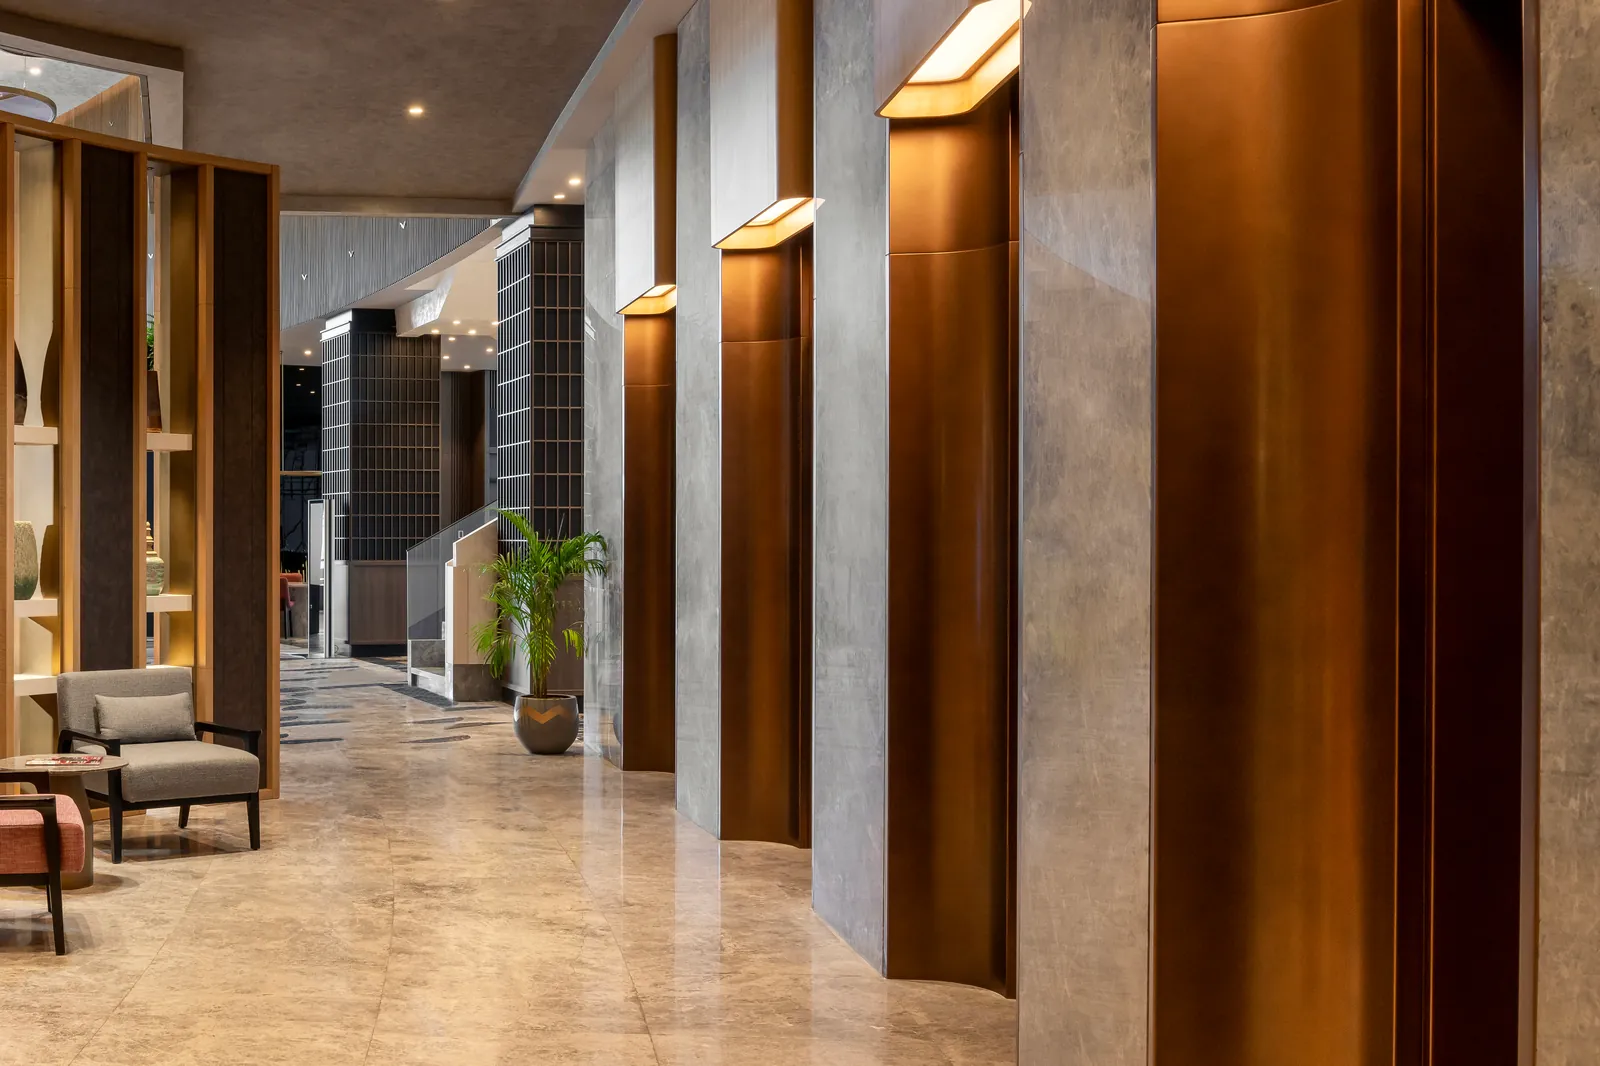
From design to construction detail
A concept image describes the proposed design; production needs dimensions, sections, joints and finish decisions. The point where a wall meets furniture, or the transition from stone to metal, are details that must be resolved in the drawing. Assessing technical details together with the relevant disciplines supports clear implementation of the design on site. Because the workshops that will build to our drawings are also ours, detail is not left to the manufacturer's interpretation; we ourselves oversee that the design is produced as drawn. Our Zenith Casino project in Sofia was awarded a Bronze A’ Design Award in Italy in 2026.
From paperto the buffet.
Same view, same line: the buffet counter, resolved in plan and perspective, becomes a real space through its material and light.
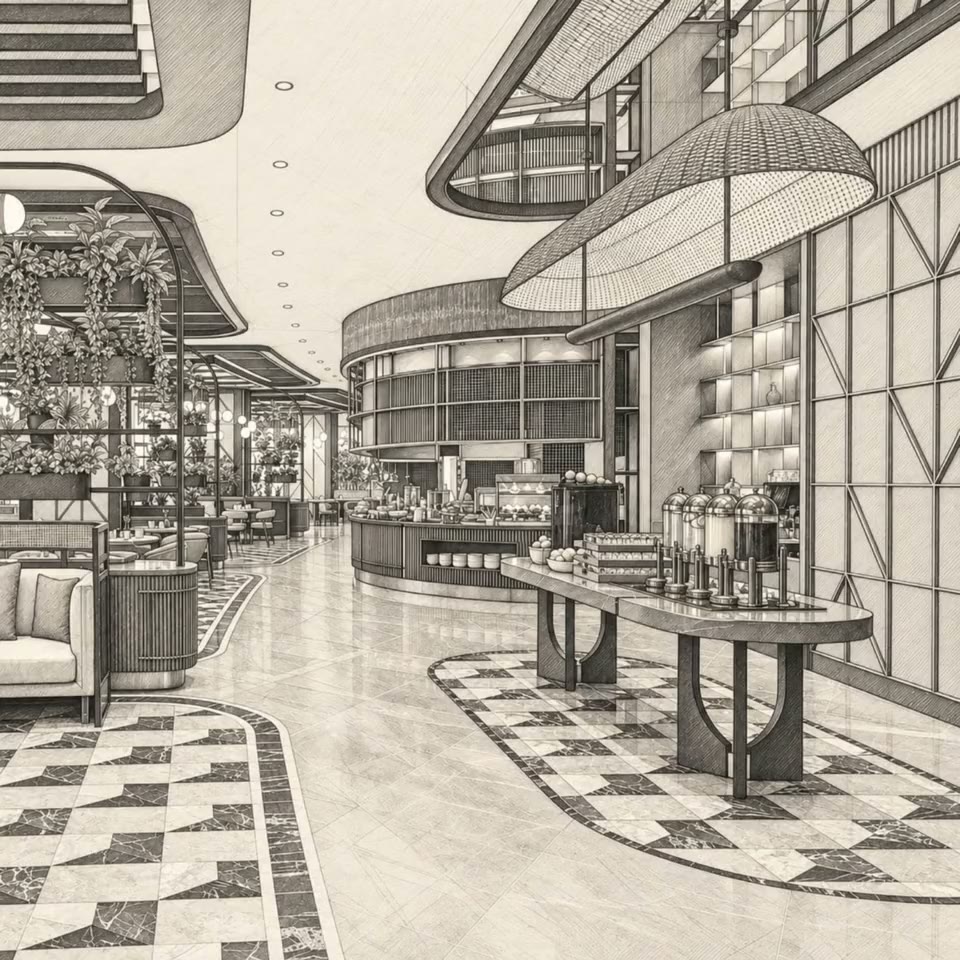 01 · Drawing
As we draw it,we build it.

 ImageFit-out

 ImageFit-out
Projectstages.
The existing plan, usage scenario, brand expectations and the project's constraints are analysed.
Layout, atmosphere, material palette and furniture language are planned as a whole.
Alternatives are compared through visualisations and samples, and design decisions become clear.
Dimensions, joints and production relationships are carried into the necessary construction drawings.

Regnum The Crown · Restaurant
Belek, Antalya · 2025
Frequentlyasked questions.
What does a hotel interior architecture project cover?
Layout, circulation, function, fixed elements, materials and installation details form the backbone of the project. Choices of surface, furnishing and atmosphere are decided within this whole. In hotel projects, the guest experience and the operation's daily needs are considered together.
Can production be planned from an existing design?
Existing drawings can be a starting point for assessment. Plans should be reviewed for adequacy in dimensions, materials, joints and product specifications. Which part of the design will be retained and which details will be developed is clarified in the meeting.
What is needed to start an interior architecture project?
Location, area information, existing plans, intended use and, where available, the brand guide are the basic inputs. Favoured references convey the design expectation; an approximate budget and schedule also allow the options to be assessed realistically.
Is material selection made through visualisation alone?
Visualisation options help with comparison; the texture, colour and light response of the real material are assessed from a sample. Usage and maintenance needs should also be part of the selection decision.
Otherservices.
 TurnkeyThe whole chain, from design to production and from shipping to on-site installation, in one team.
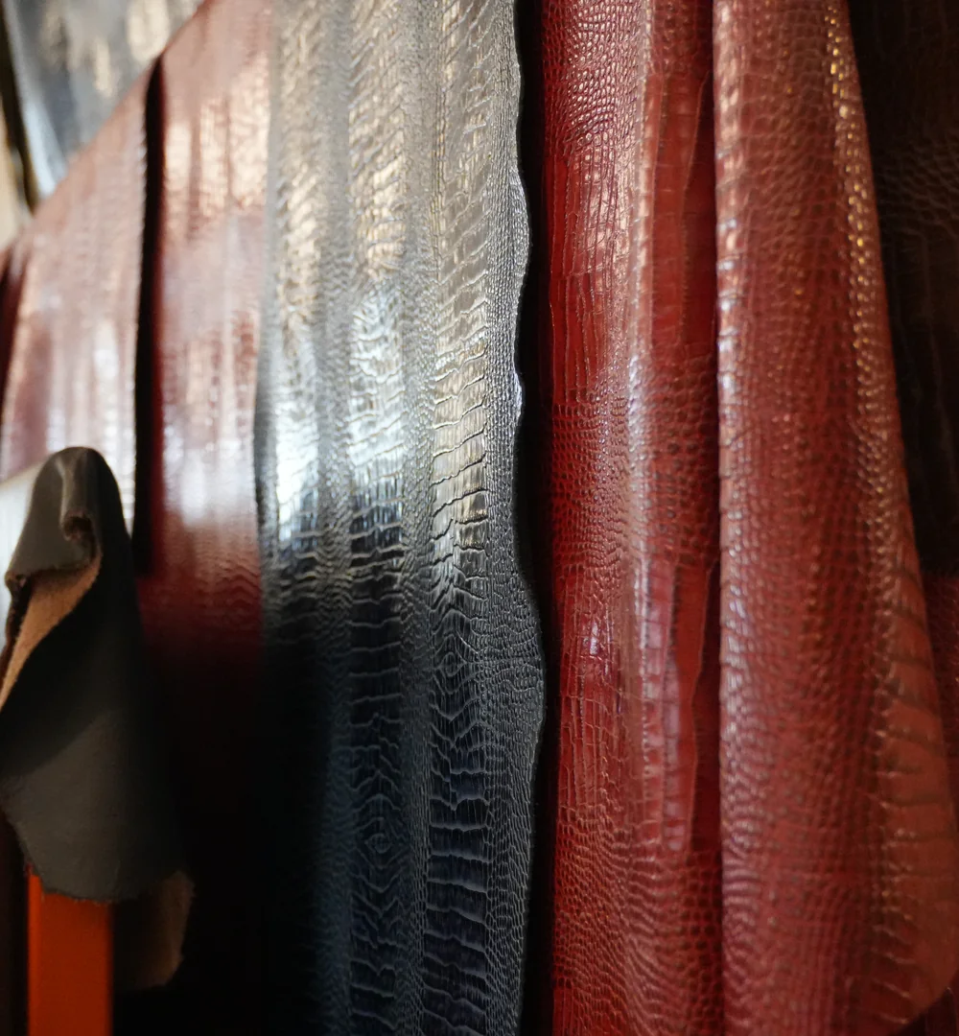
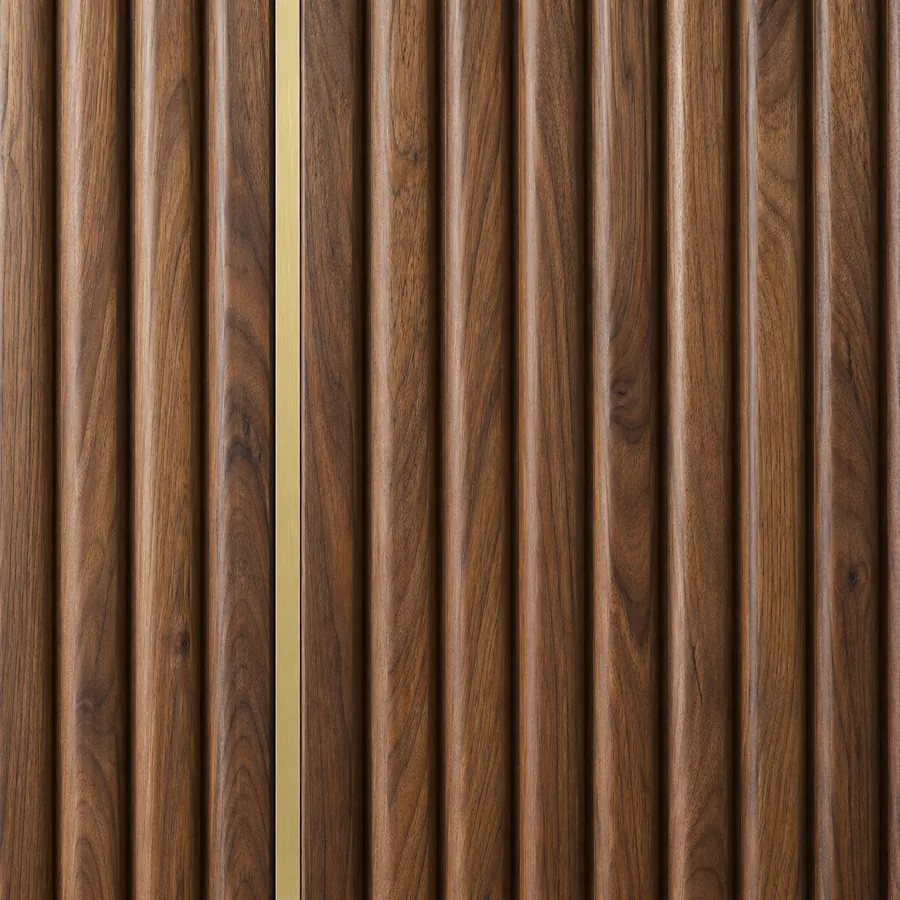
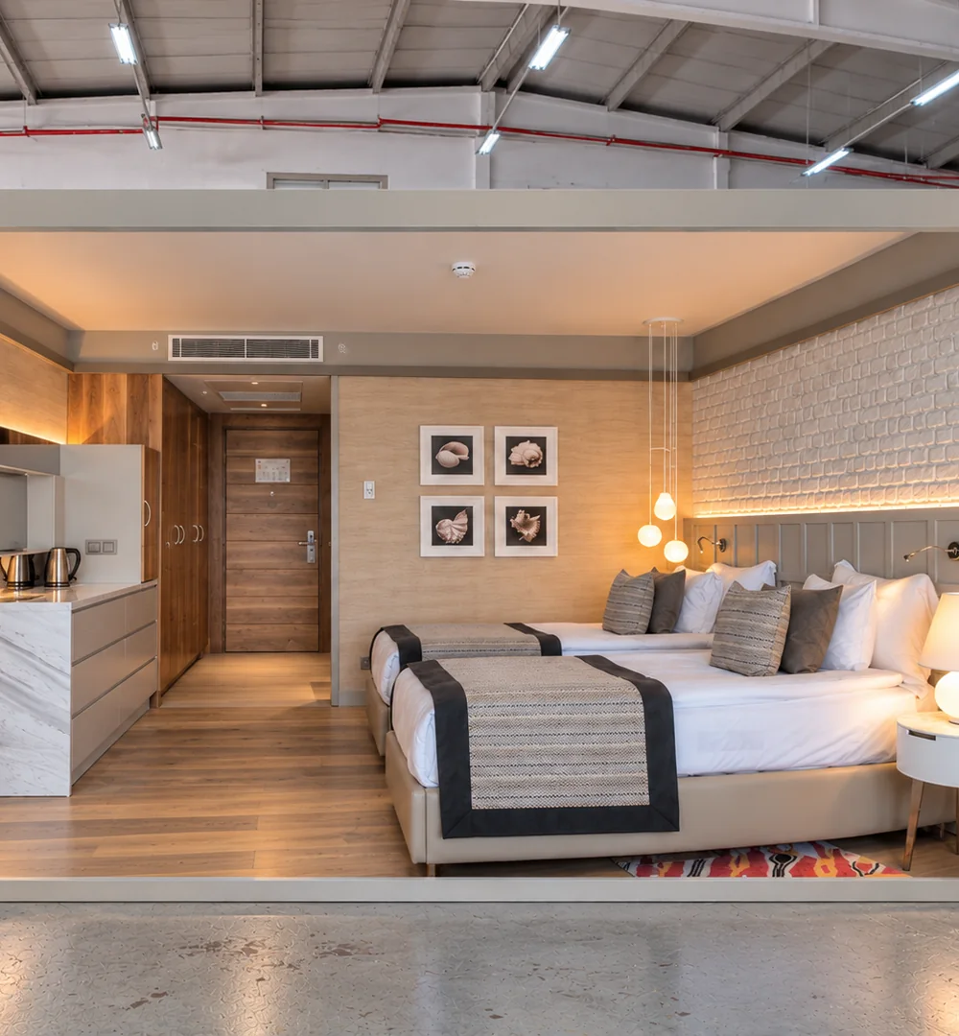
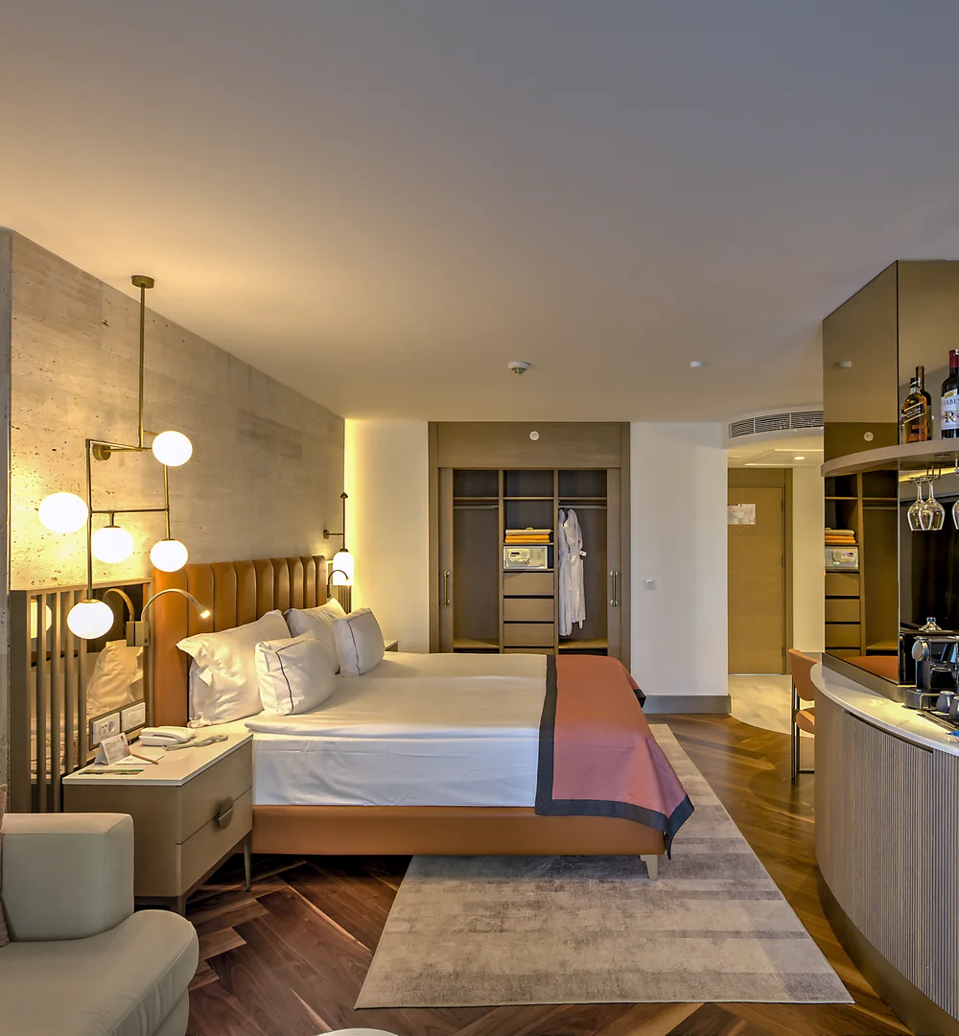 Furniture & UpholsteryFixed (joinery), loose and upholstered furniture for guest rooms and public areas, made to measure.

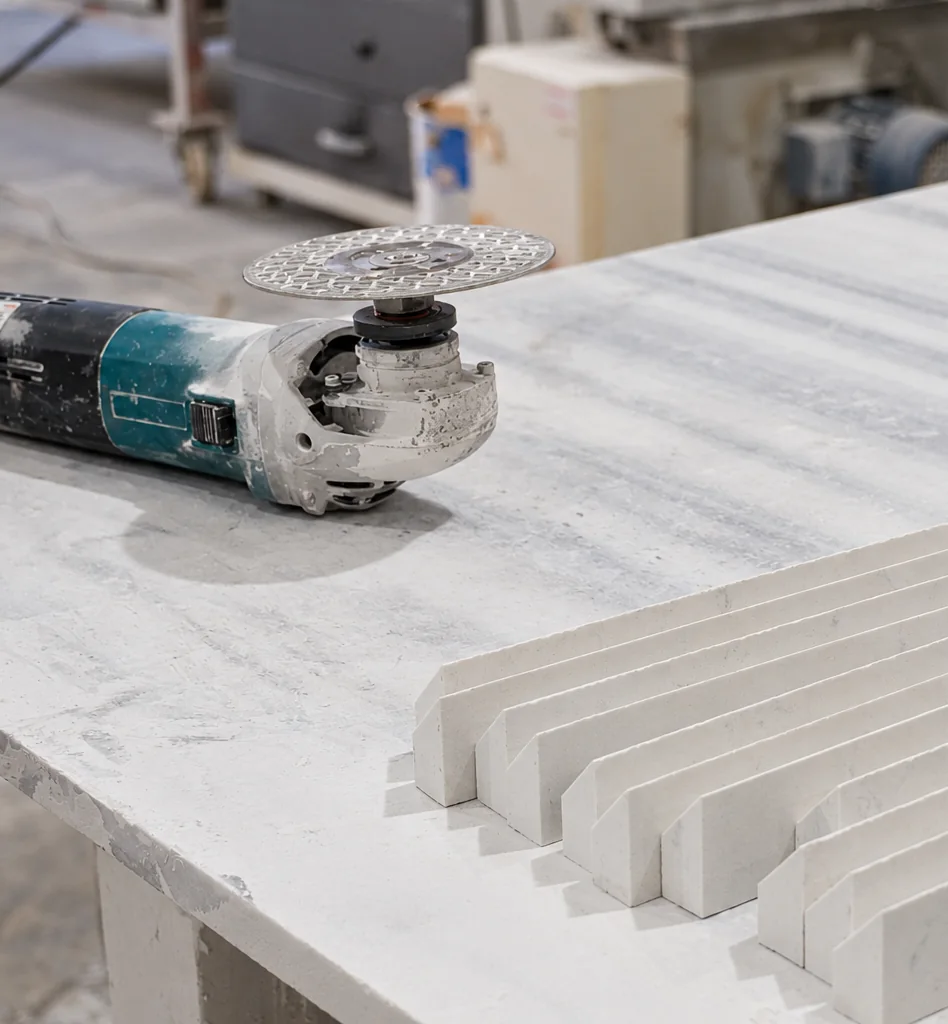 MarbleFloors, walls, countertops and hammam; from slab selection to vein matching and installation.

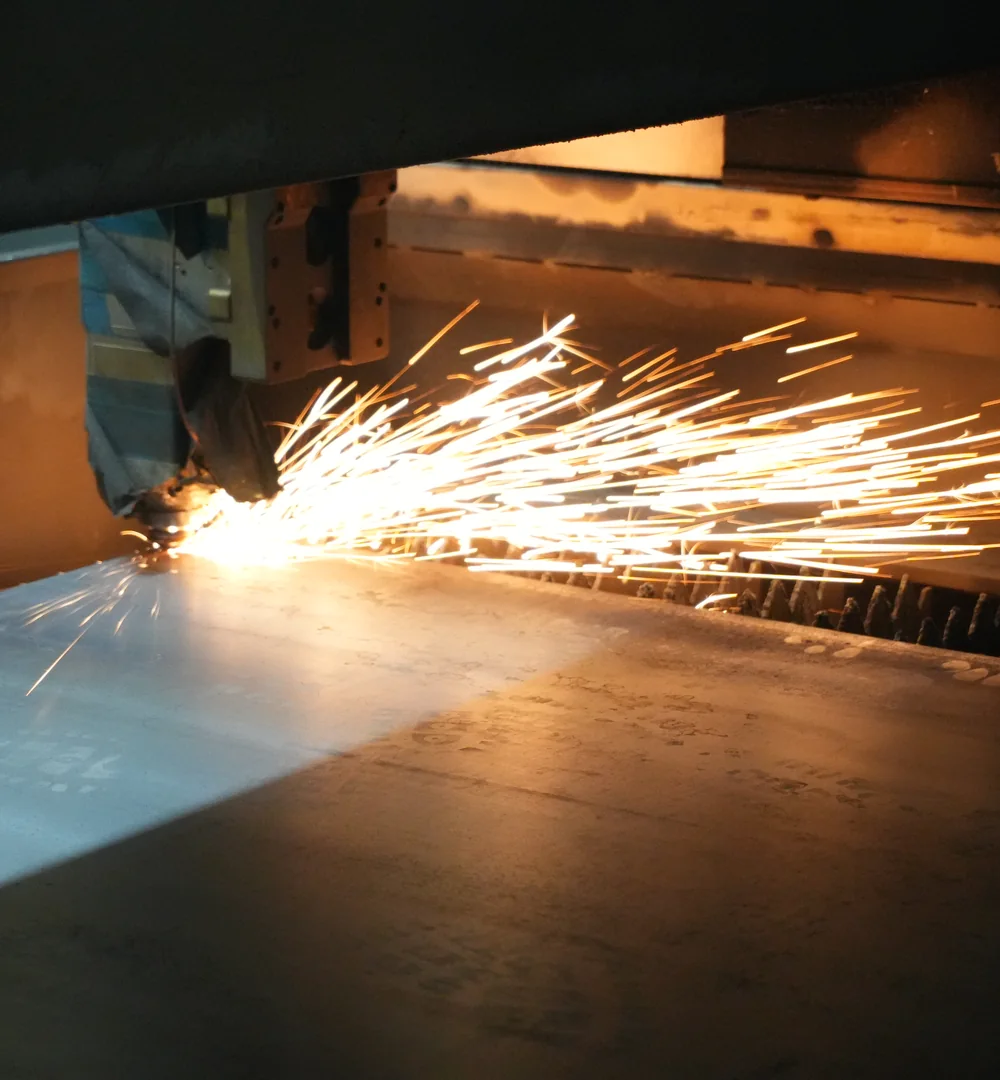 MetalworkMainly stainless steel and iron, plus brass, bronze and aluminium; PVD coating and electrostatic painting in our own facility.