
We do everythingin-house.
Project stages, from the interior architectural concept through to manufacturing and on-site installation, are managed together. Scope, material decisions and the installation programme are defined according to the project's spatial needs.
Turnkey Hotel Projects
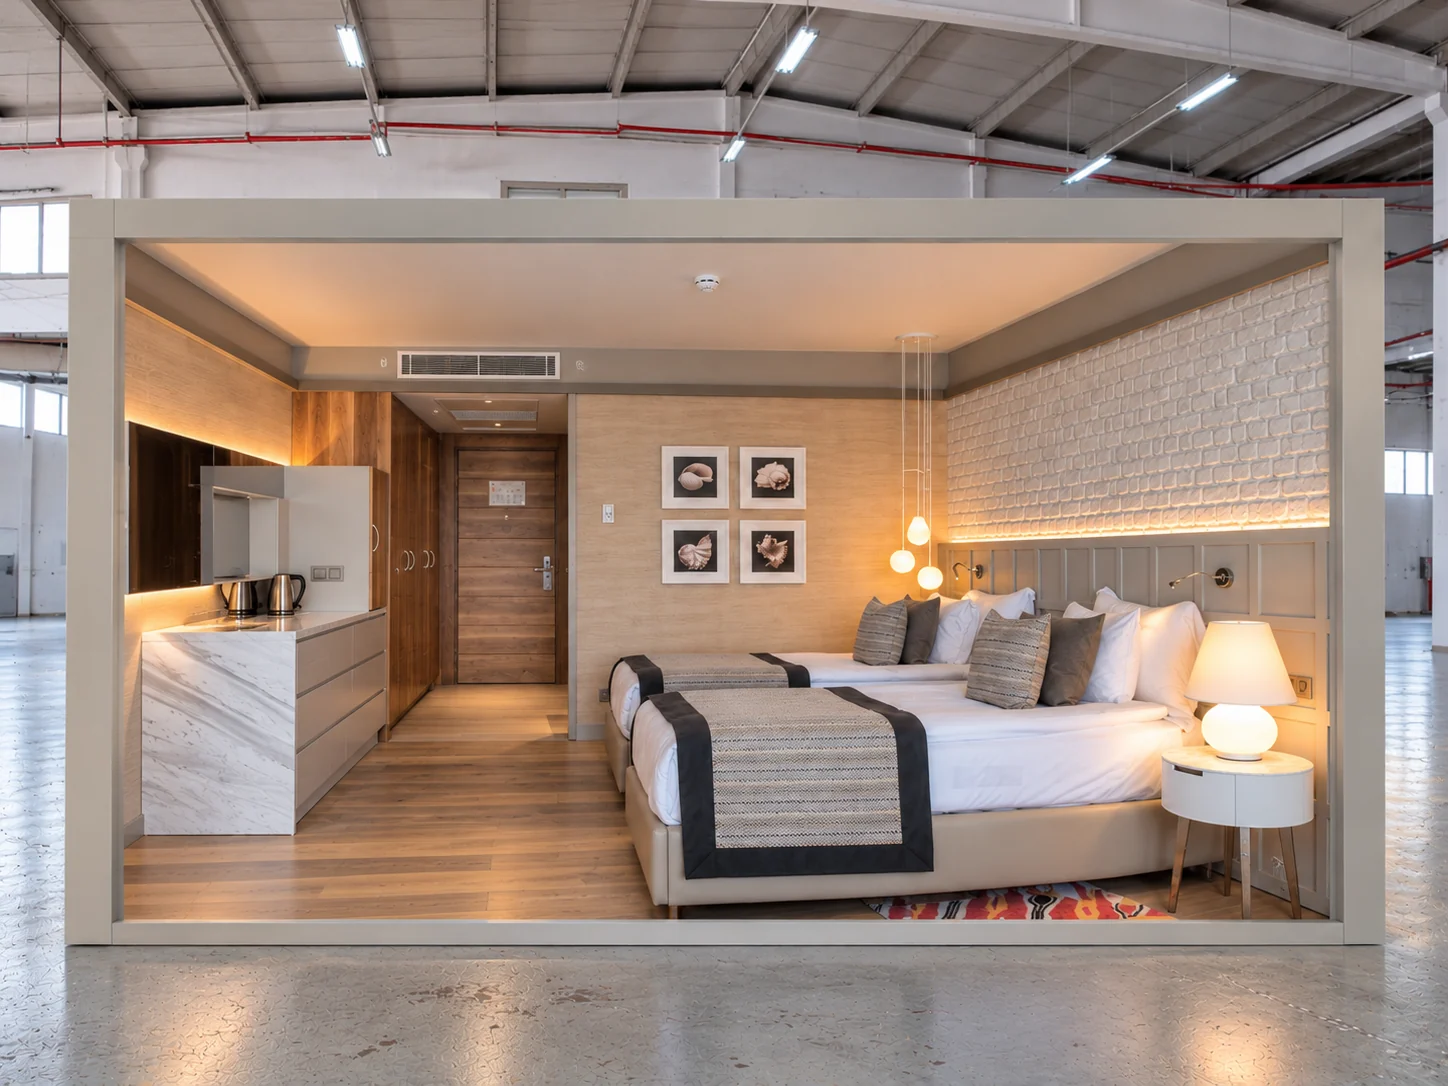
A mock-up room is built at the factory, approved, then sent to site.
In a hotel interior, decisions are linked: the size of a counter affects how the floor joins it, wall cladding affects fixed furniture, lighting affects the ceiling detail. When these decisions are taken separately, solutions may have to be sought again on site. The turnkey approach treats design, manufacturing and installation as parts of a single plan from the outset. This is why the distance between the drawing table and the workbench is short at ARTMİM: the interior architects who draw the project and the engineers who manage production work in the same team. In our two factories in Antalya we make the parts that form a hotel interior ourselves, from panel and fixed furniture to loose furniture, from polyurethane filling to metal and marble.
Scope ofthe service.
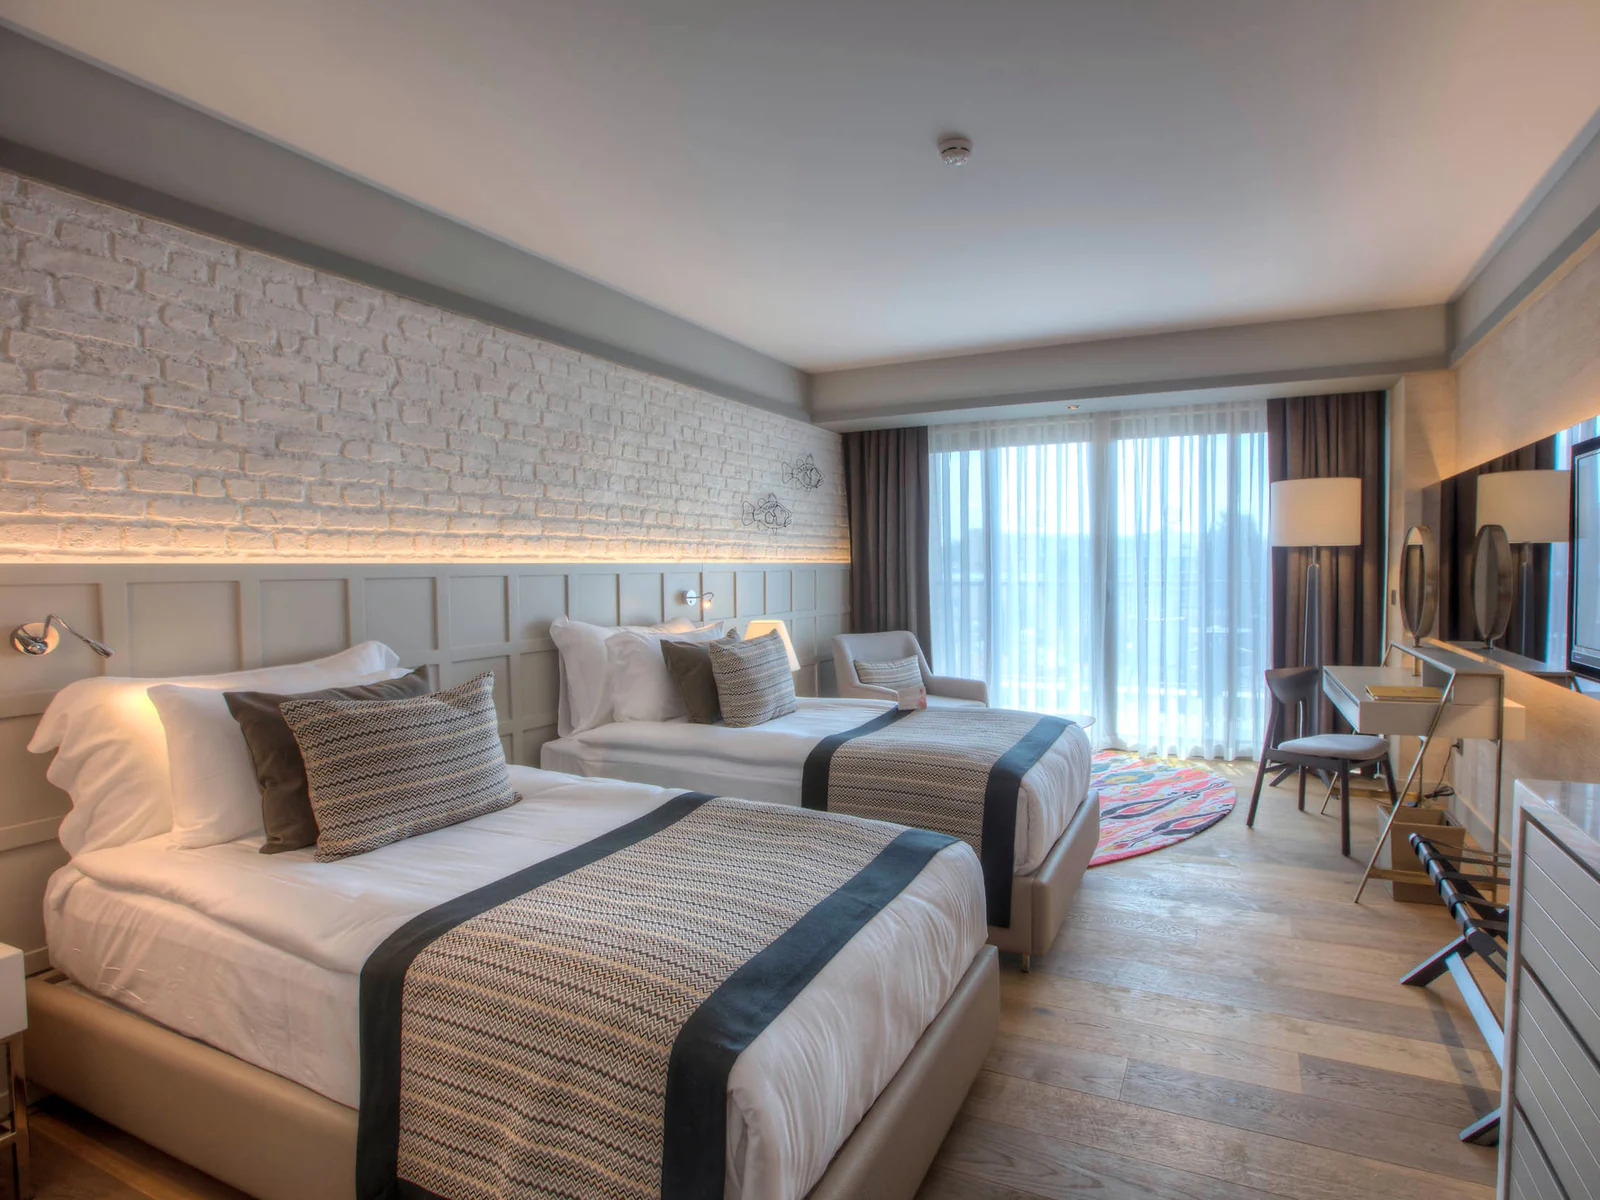
Defining the interior scope
It is established which of the guest rooms, suites, lobby, restaurant and other public areas are part of the project. Renovation and new build have different needs: existing dimensions, elements to be retained and the way the business operates shape the first decisions. The areas within the project, the design expectations and the scope of delivery should be considered within the same framework. The experience we have gained since 1988 in hotel, casino and restaurant projects makes the initial plan of which space to tackle in which order realistic from the start.
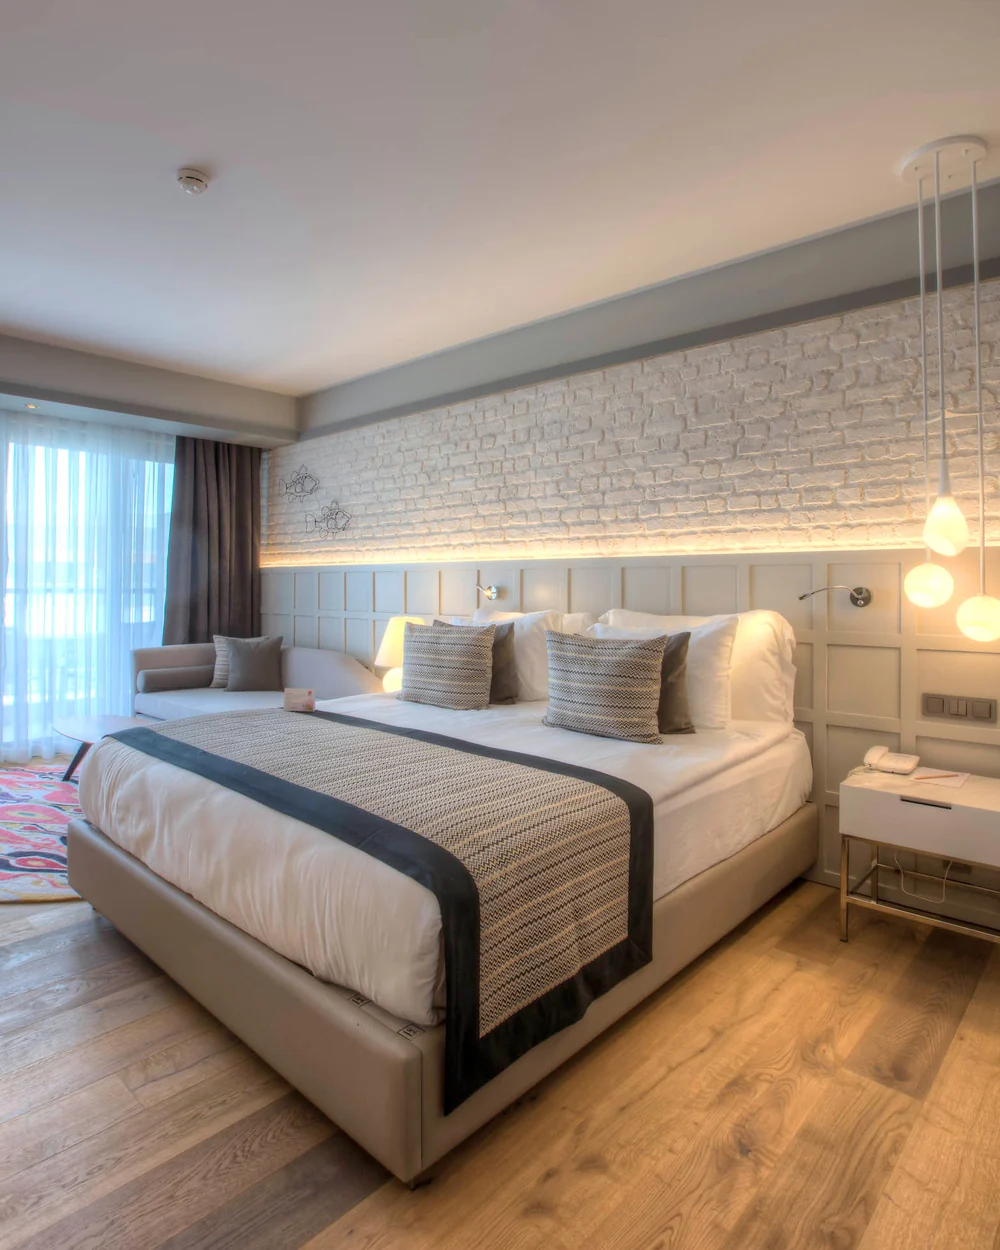
Cross-disciplinary production coordination
Timber, upholstery, stone and metal are surfaces that meet one another in a space. The body of a reception counter, its stone top and its metal finish call for shared decisions on dimensions and joints. When material samples and technical details are reviewed together, it becomes clear not only whether the colours match but also how the parts will come together on site. Because each of these parts is made in our own workshops, the timber body, stone top and metal profile of the counter come from the same drawing, to the same dimensions; there is no tolerance problem lost between different suppliers.
Site and handover planning
The production sequence depends on site access, storage possibilities, readiness of installation areas and the work programmes of other teams. The delivery plan must take these dependencies into account. Checking completed areas, recording snags and handing over operating information are final steps as important as the physical installation. Before moving to series production, a guest room is built at full scale in the factory as a mock-up room; the headboard, panels, lighting and furniture are tested together as a spatial whole, and decisions are finalised with the client's approval. Our installation teams place the products on site according to the same drawings our workshops use.
Projectstages.
Floor areas, existing drawings, intended use and the expected opening schedule are brought together.
Layout, material palette and installation details are assessed together with scope and budget.
The production and shipping sequence of approved details is matched to how ready the site is.
Joints, surfaces and usage details are checked after installation and before handover.

Cullinan
Belek, Antalya · 2024
Frequentlyasked questions.
What does a turnkey hotel project cover?
Interior design, technical detailing, production and on-site installation can be handled within the same project framework. ARTMİM's areas of expertise are interior architecture and the production of furniture, marble, metal and polyurethane. Which areas and works are included is determined by the project-specific scope.
What is the difference between a turnkey service and furniture manufacturing alone?
Furniture manufacturing focuses on producing specific products. The turnkey interior approach also addresses how furniture relates to stone, metal, cladding and on-site installation. The choice depends on the project's current design and coordination needs.
How are the project duration and budget determined?
Floor area, how far the design has progressed, material selection, the quantity of bespoke production and site conditions are assessed together. Until this information is clear, quoting a fixed duration or a price per square metre would not make for a sound comparison.
What information is needed for an initial meeting?
The project location, hotel type, approximate areas, plans if available and the target schedule are a good starting point. For renovations, photographs of the existing condition and a list of elements to be retained also make the scope easier to understand.
Otherservices.
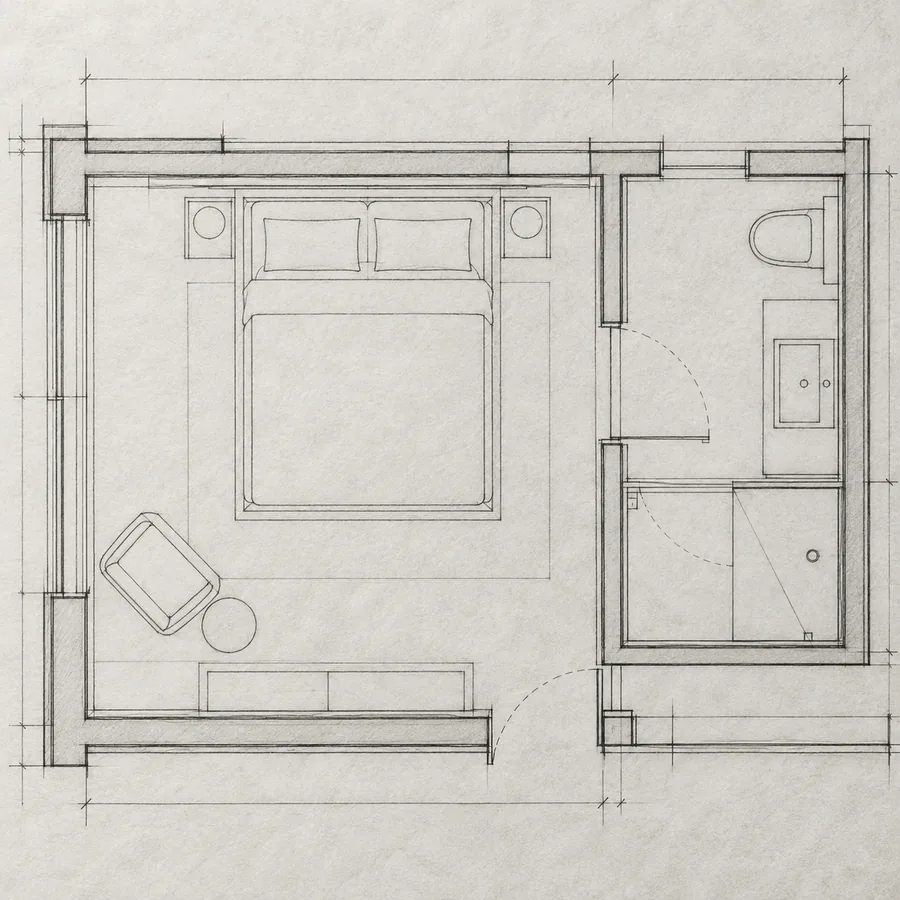
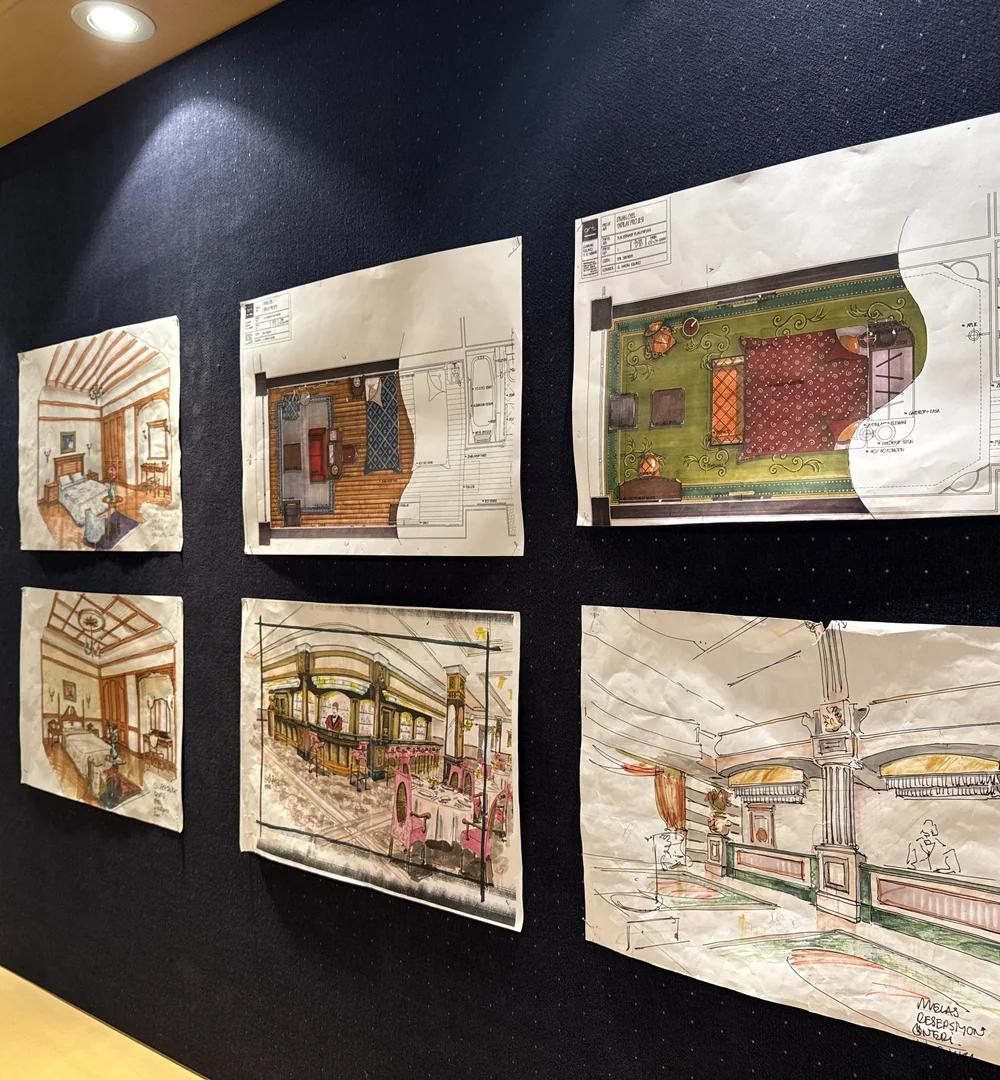 Interior ArchitectureConcept, layout, working drawings and detail; proportion and ergonomics are resolved on paper.
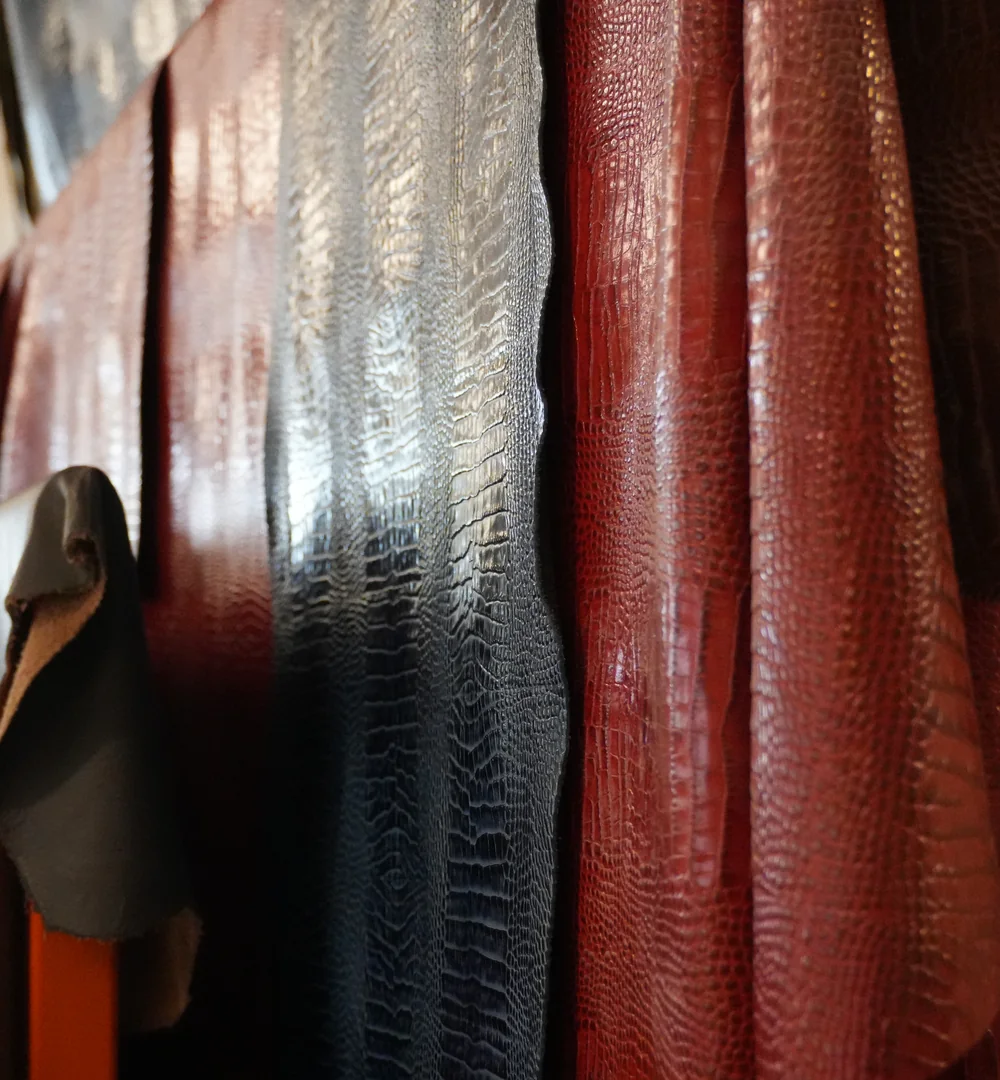
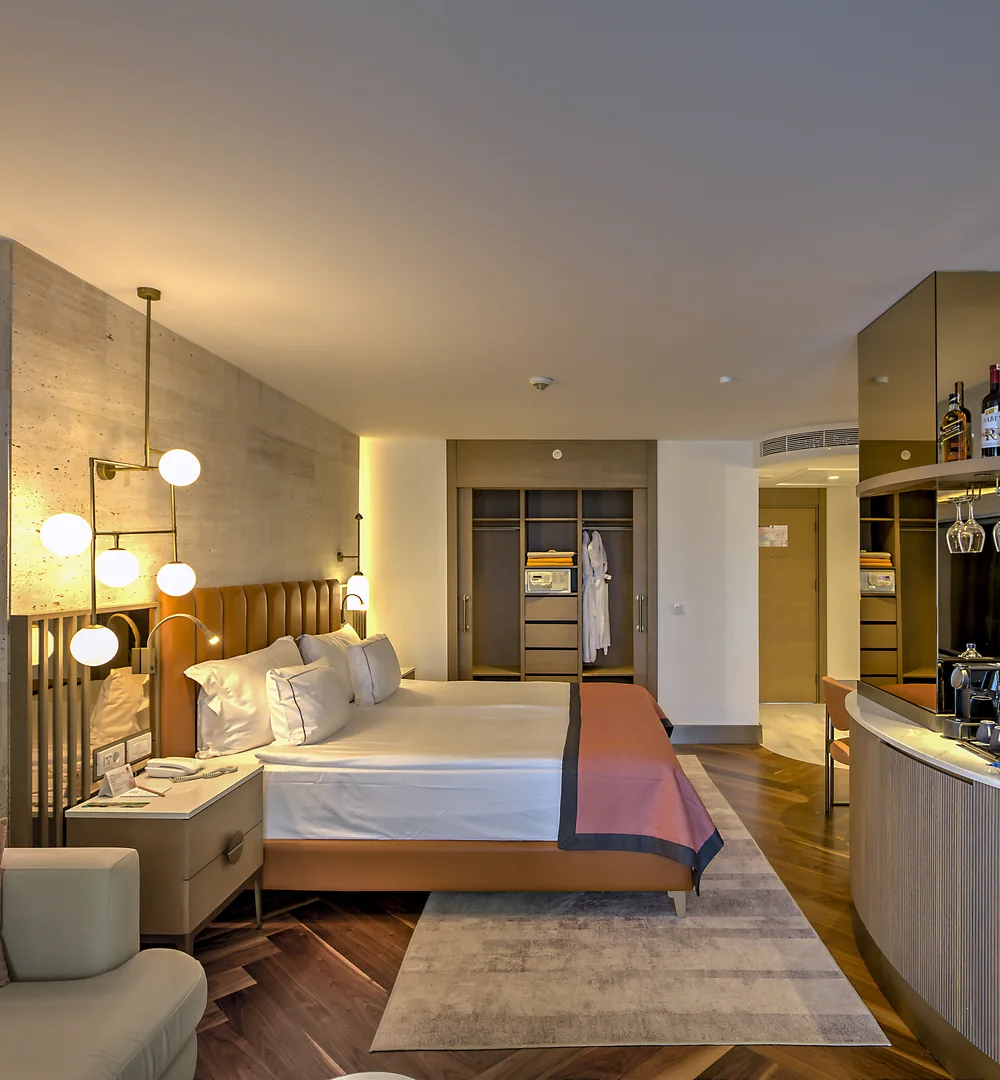 Furniture & UpholsteryFixed (joinery), loose and upholstered furniture for guest rooms and public areas, made to measure.

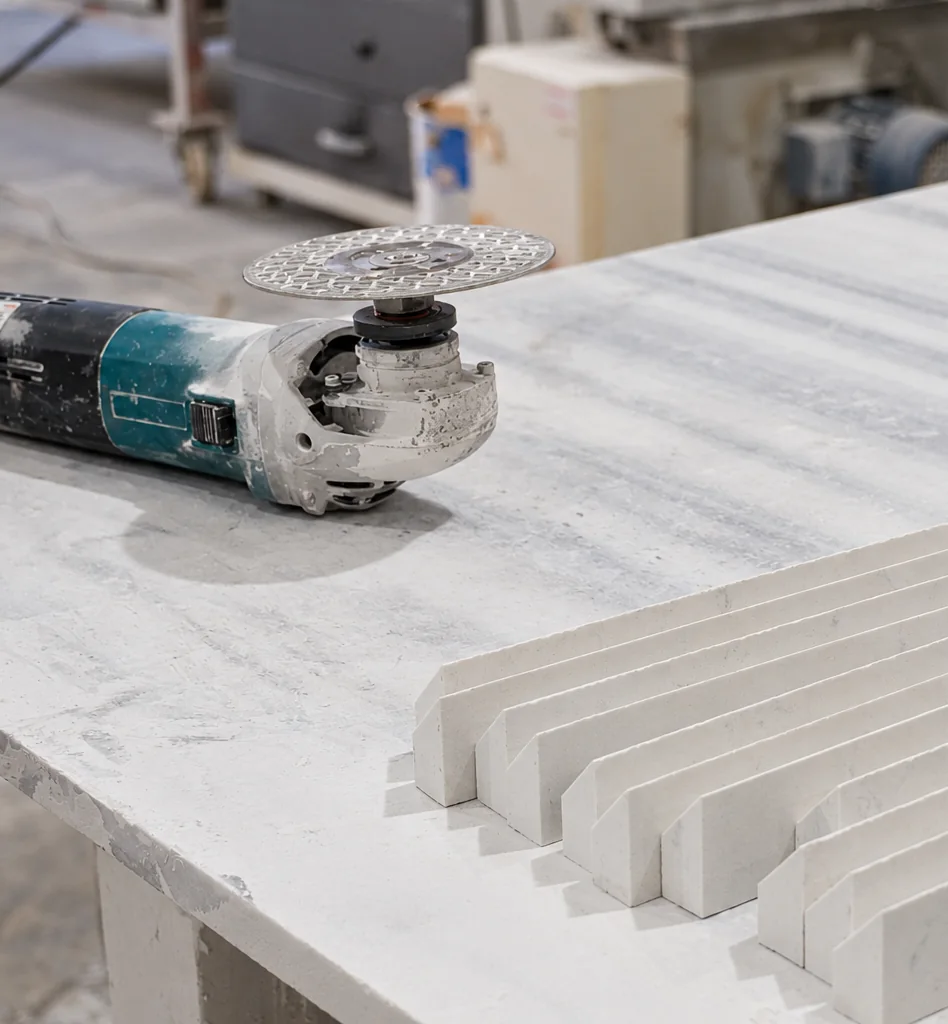 MarbleFloors, walls, countertops and hammam; from slab selection to vein matching and installation.

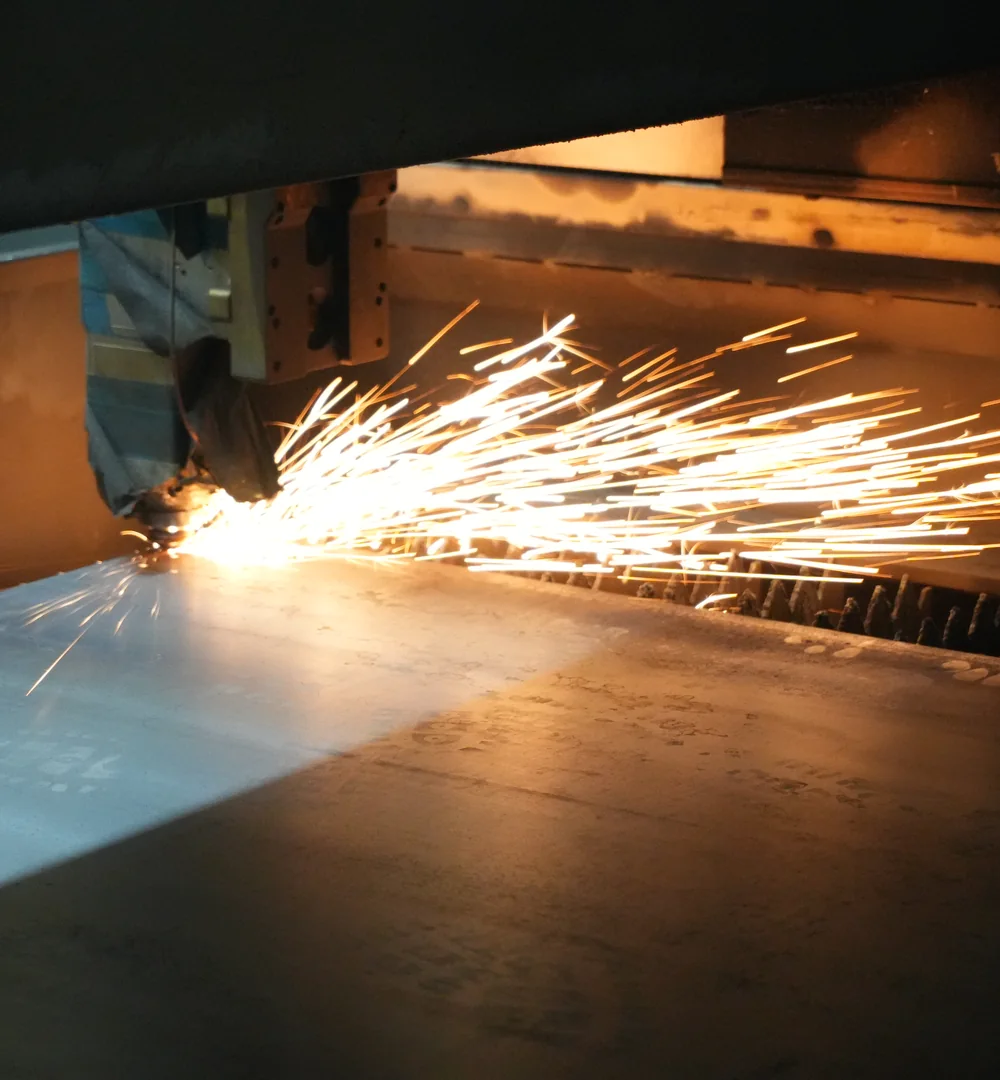 MetalworkMainly stainless steel and iron, plus brass, bronze and aluminium; PVD coating and electrostatic painting in our own facility.